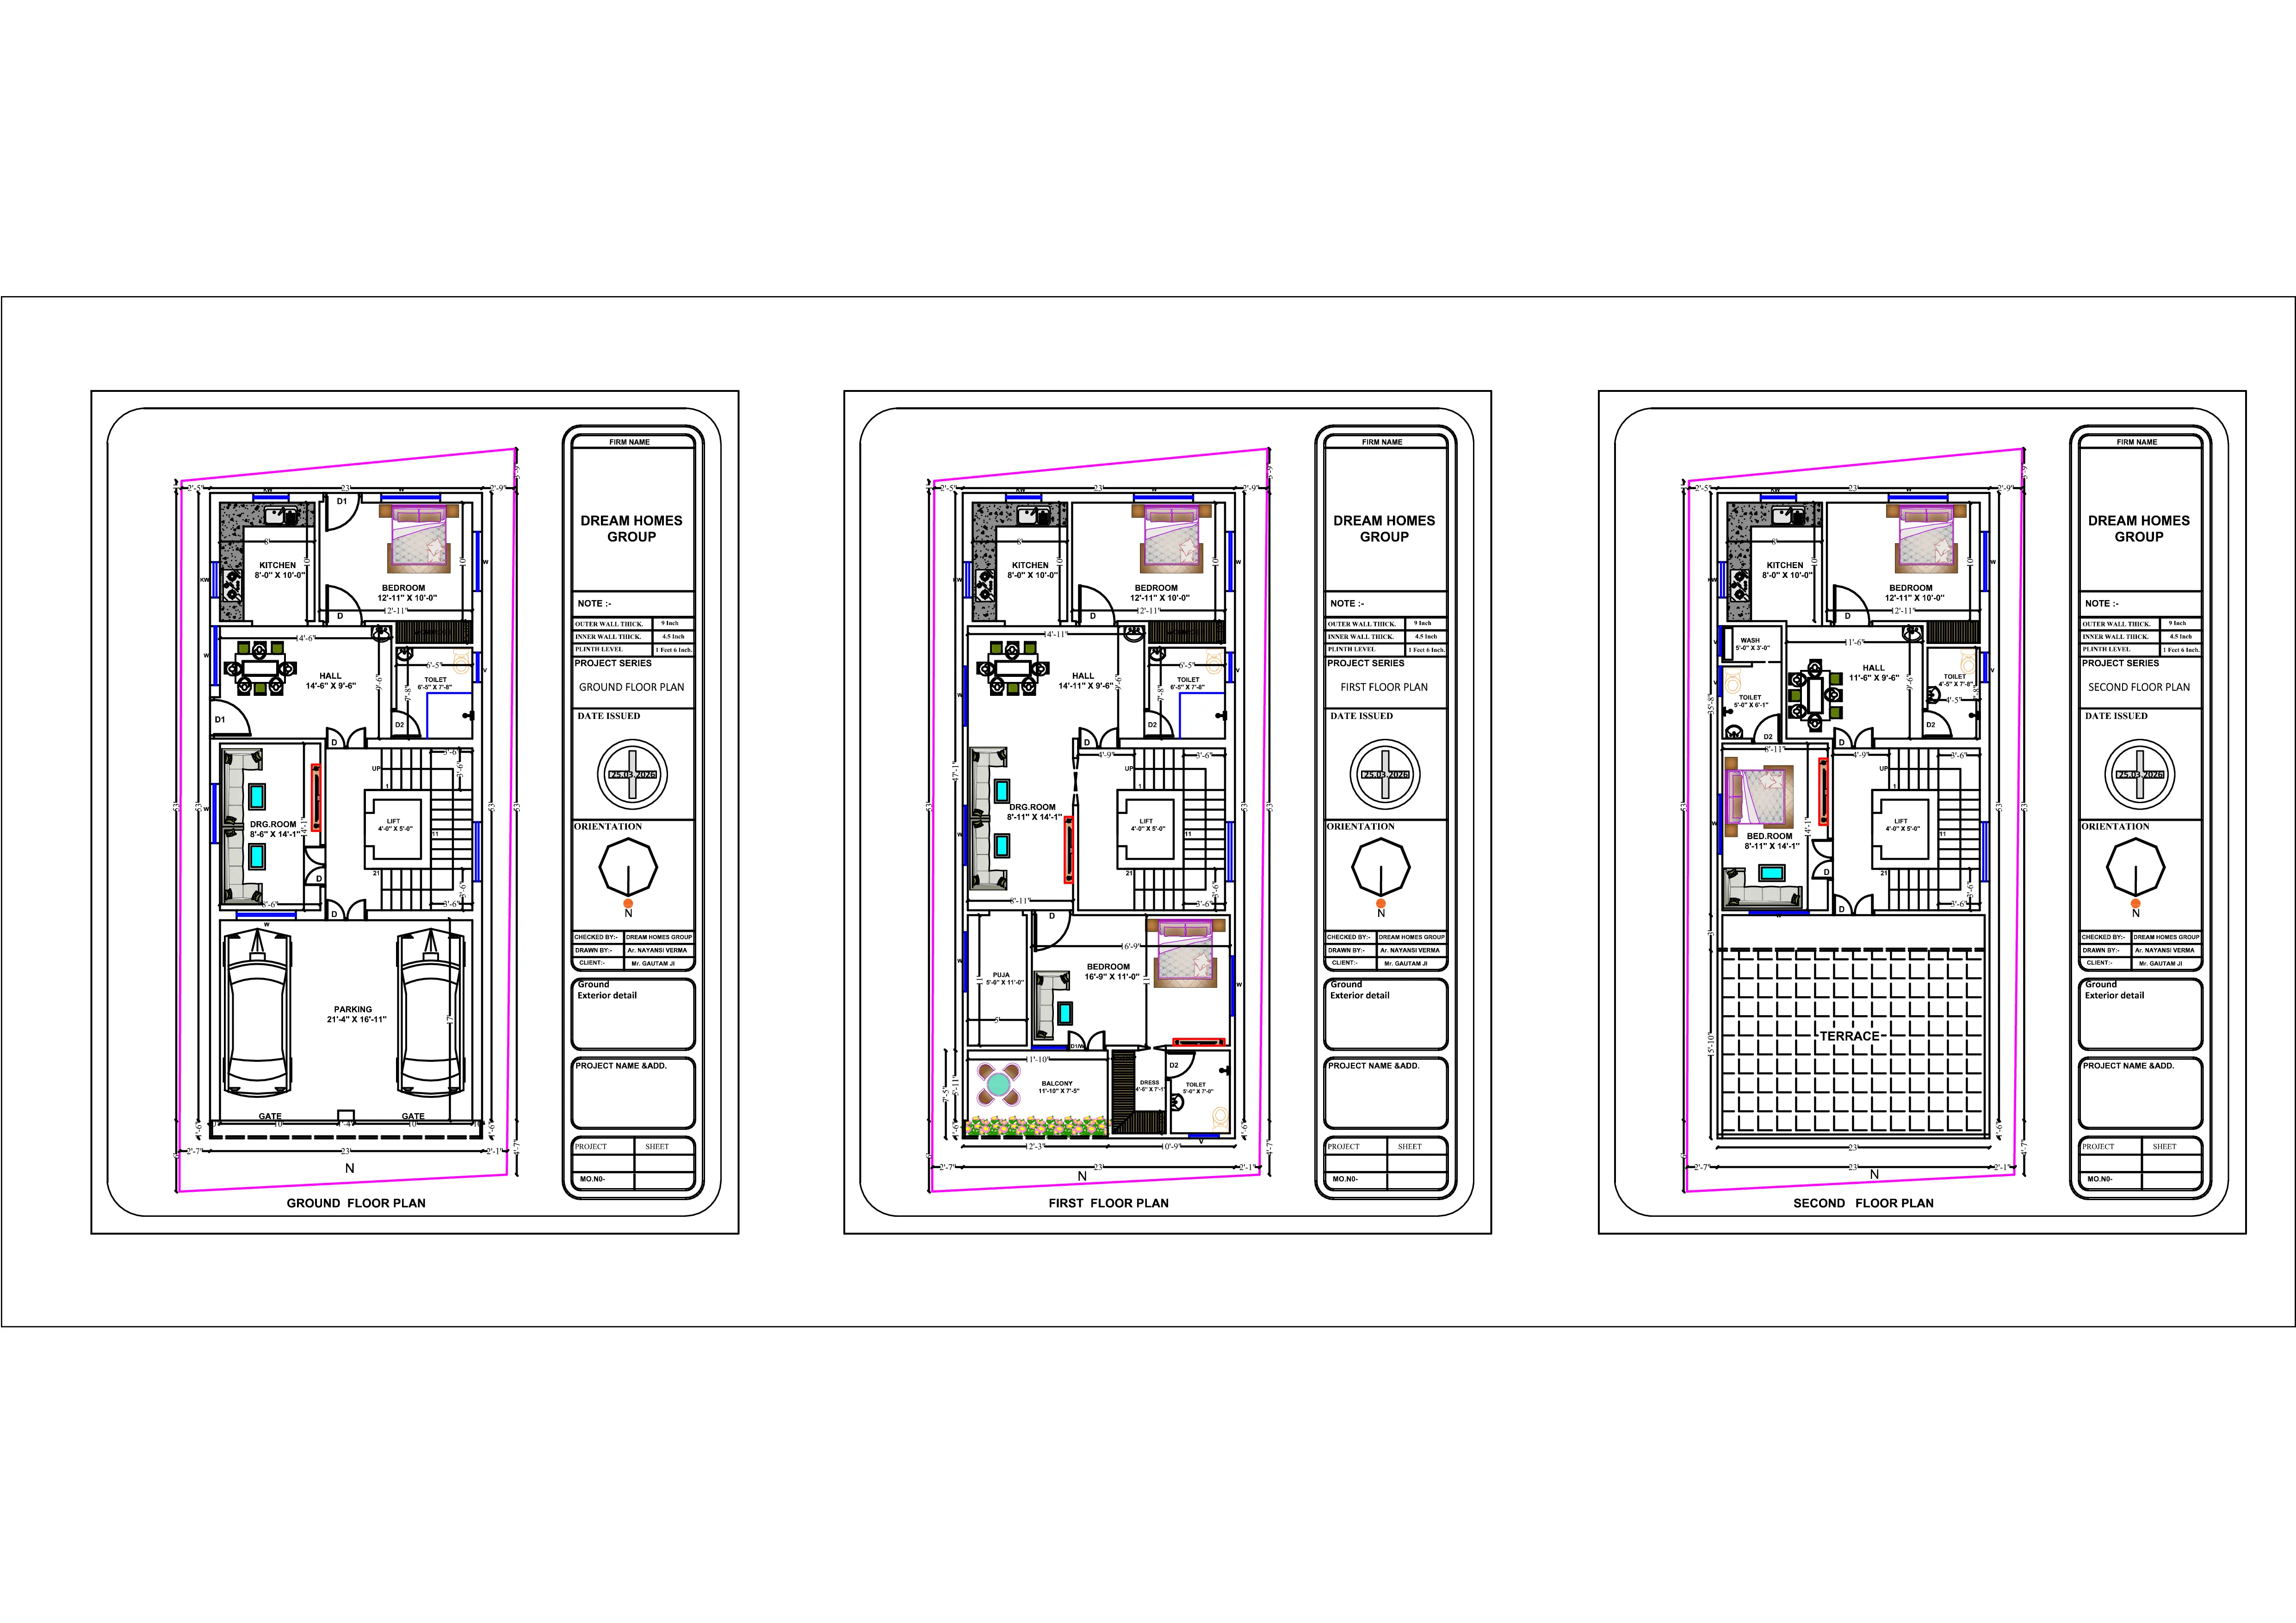
30 × 40 House Plan
Residential 2D Floor Plan
Get a practical and customized 2D floor plan designed around your plot size, room requirements, parking, circulation and lifestyle.
2D
Floor Planning
Custom
Requirements
India
Service Area
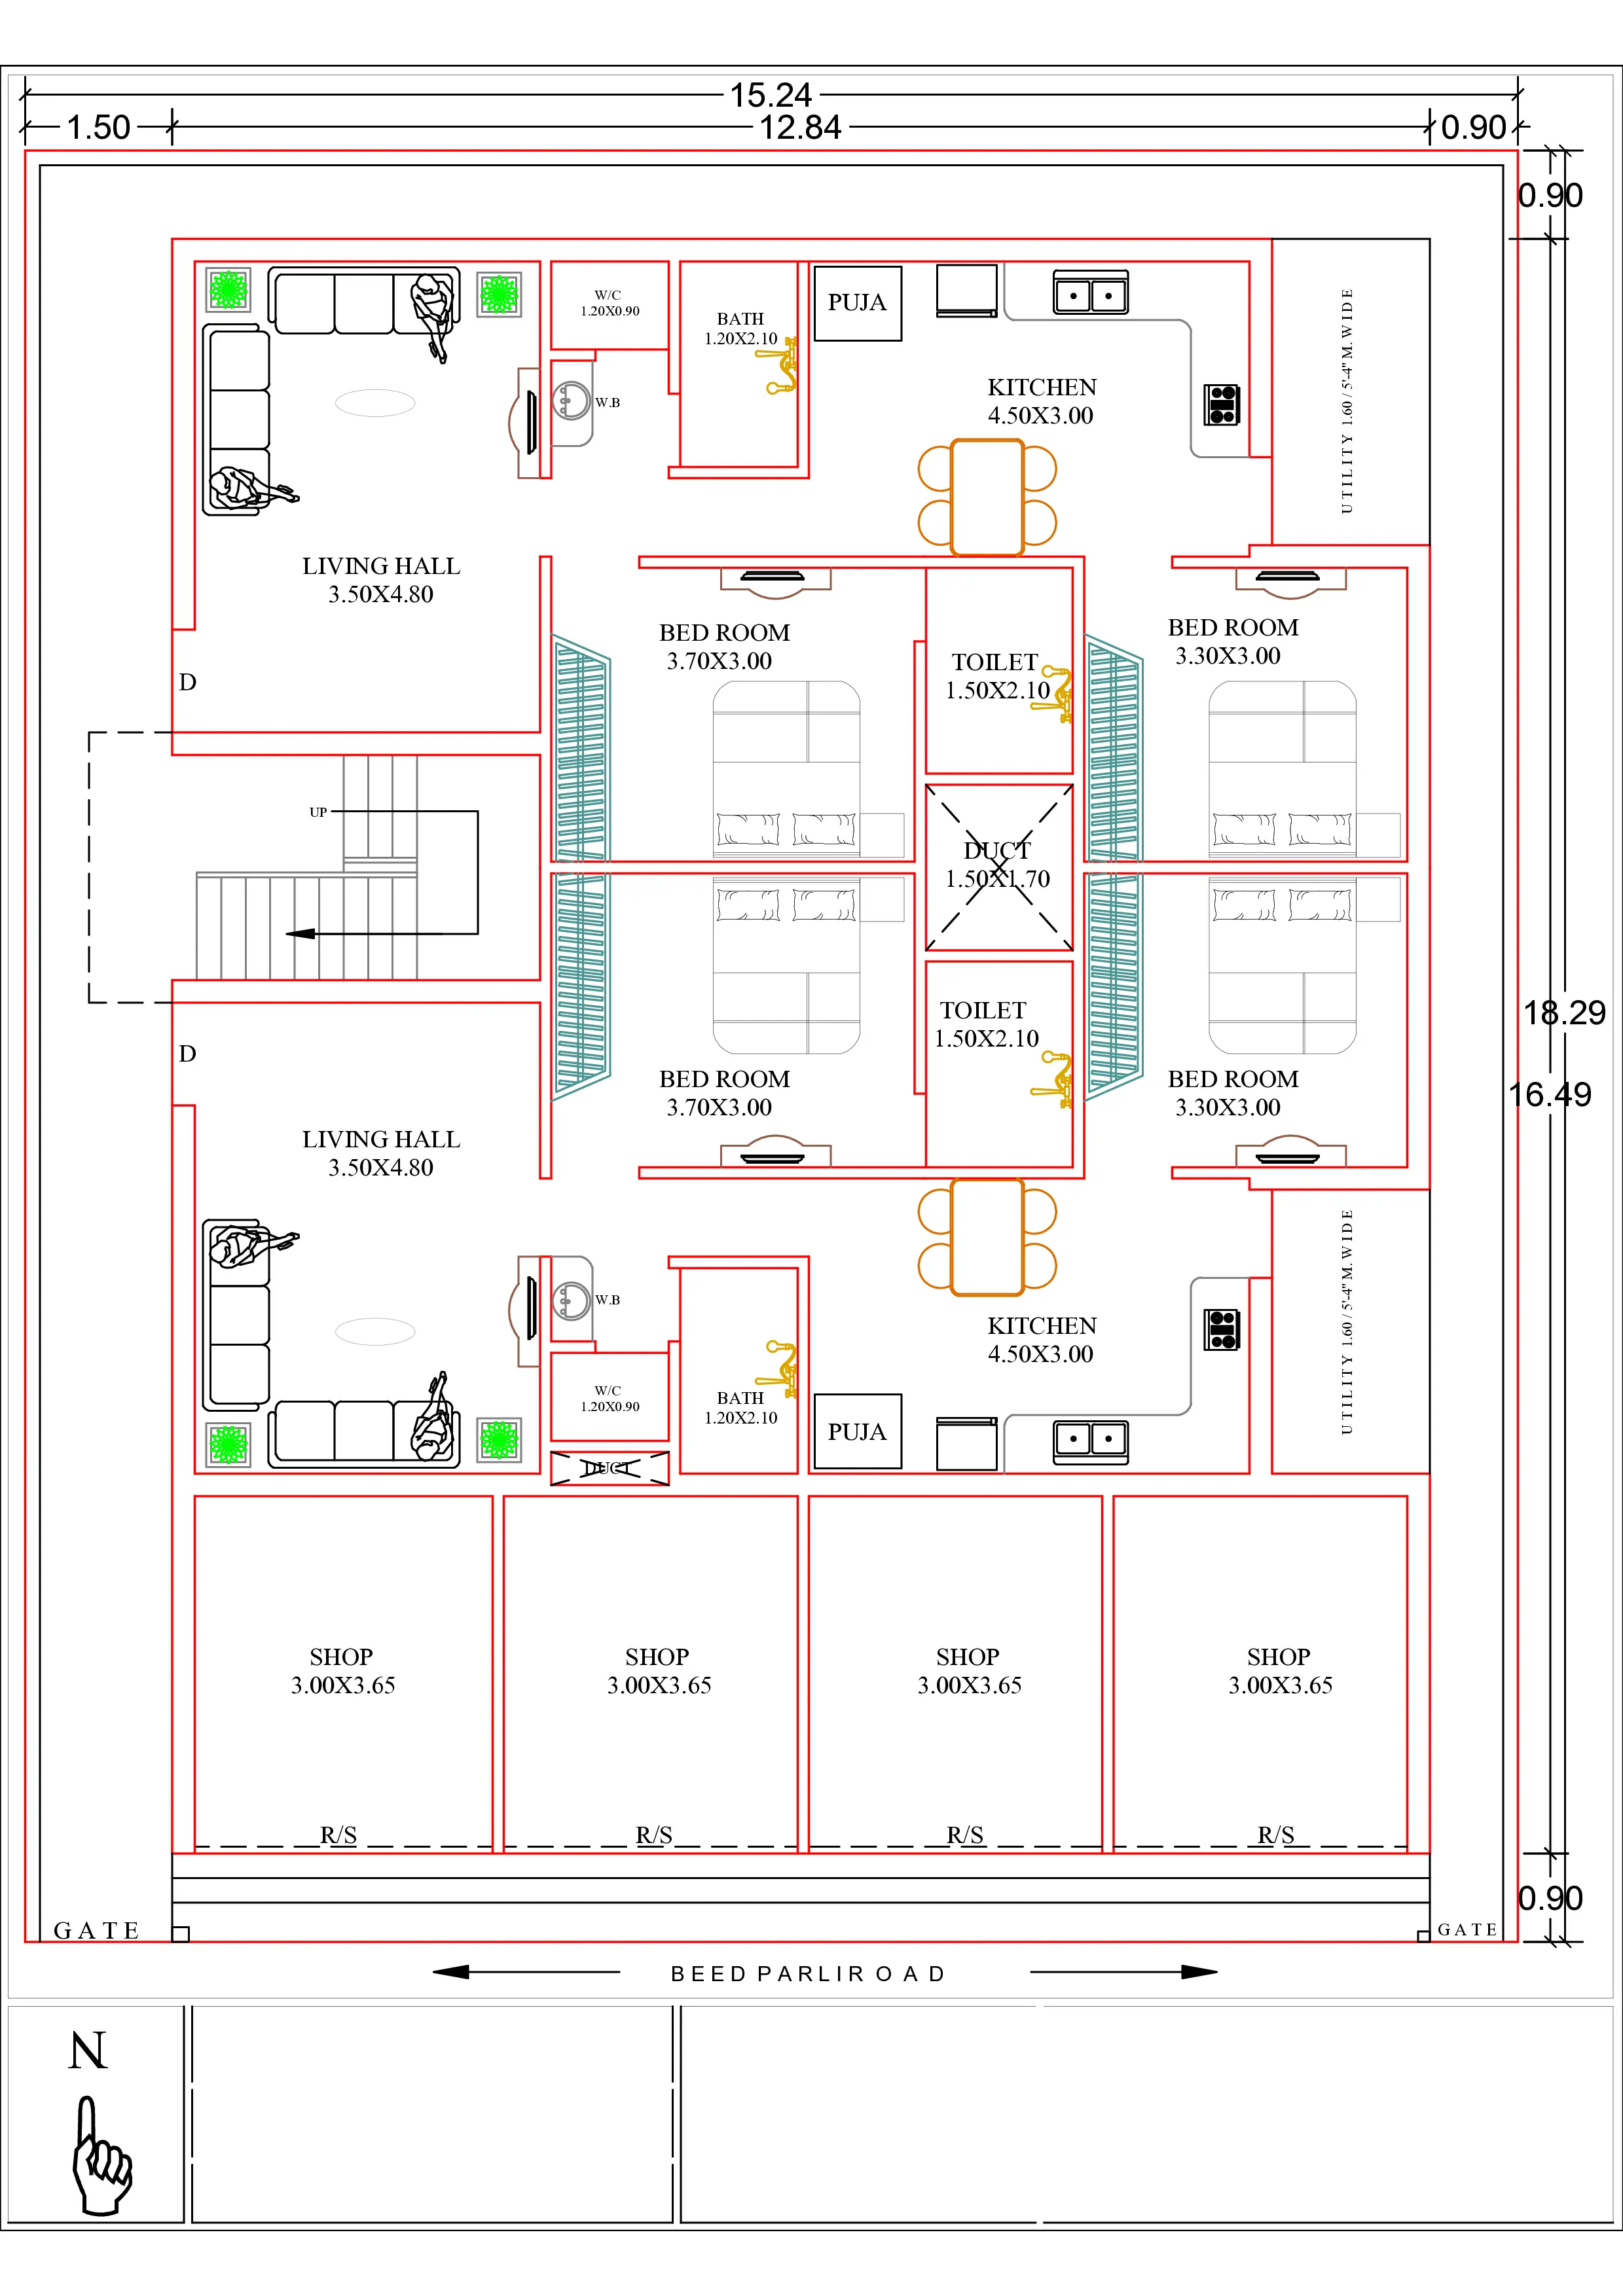
Custom Planning
Plan your home's spaces around the dimensions and requirements of your property.
Residential
Plan rooms, circulation, parking and other residential spaces according to the project brief.
Get Started
Tell us your plot size and requirements to discuss your project.
2D Floor Plan
A 2D floor plan is a top-view drawing that shows how the different spaces of a home are arranged within the available area.
It helps you understand the relationship between rooms, circulation areas and other spaces before moving further with your house design or construction planning.
Our Work
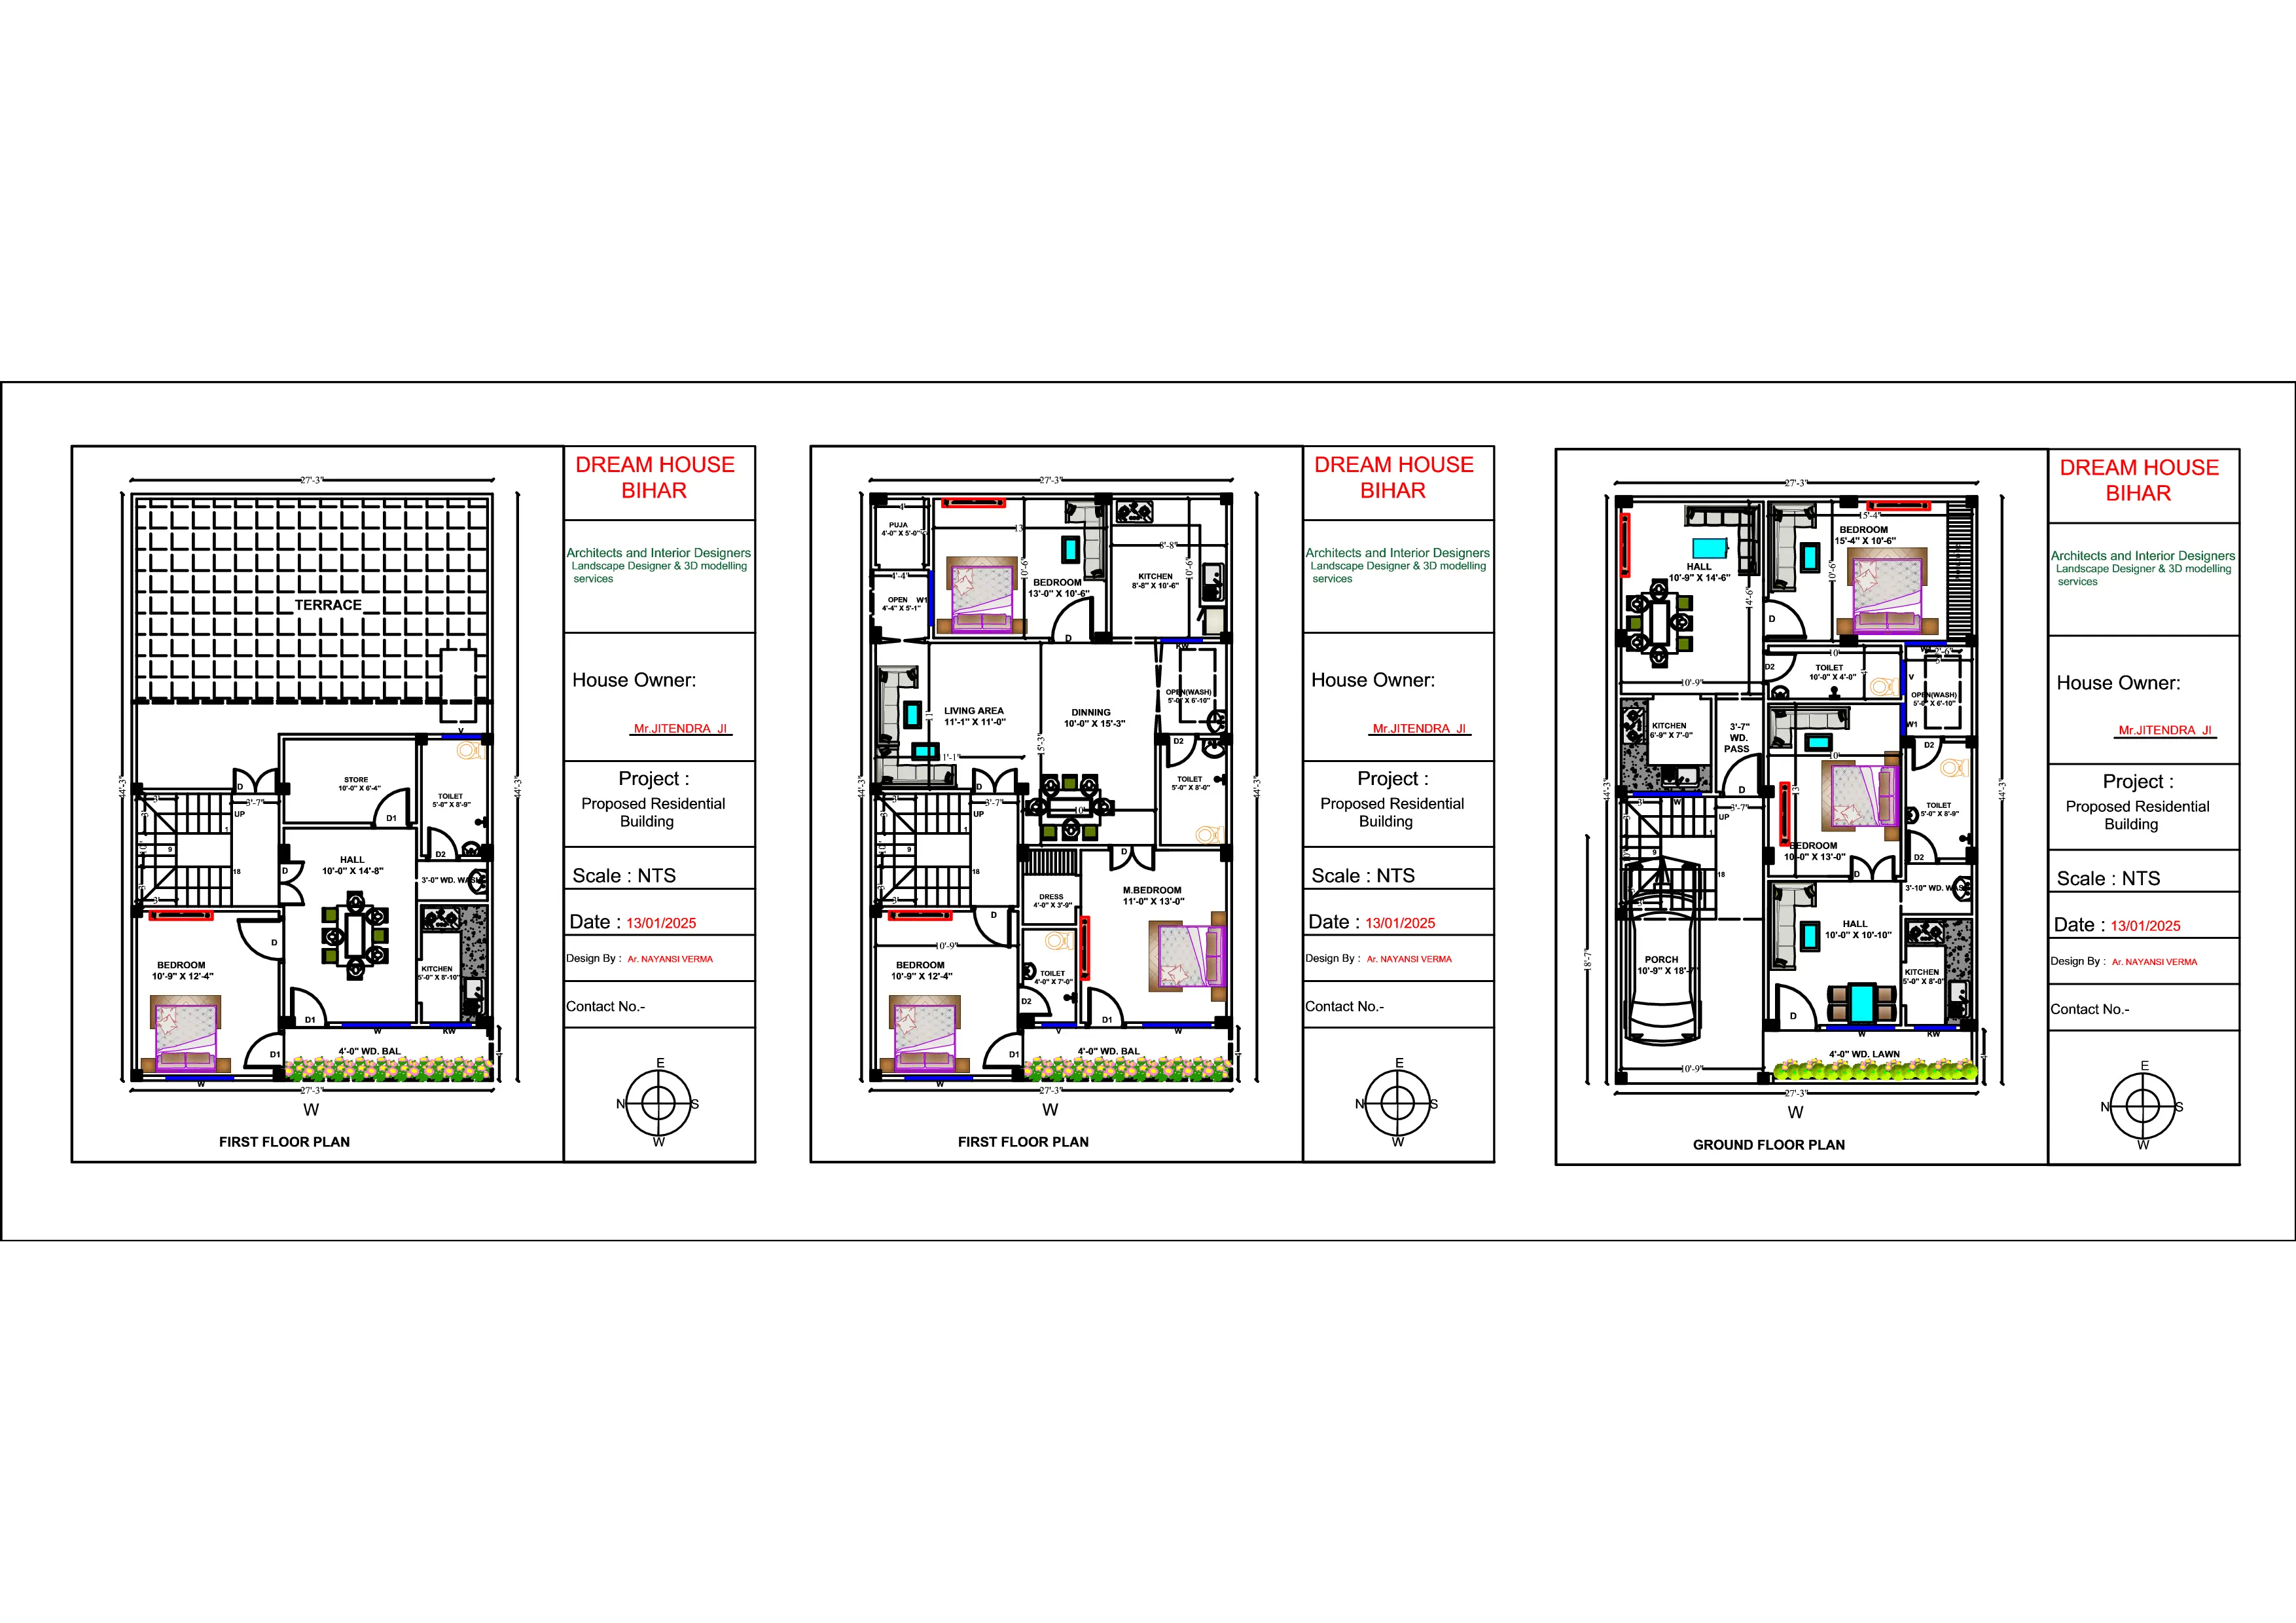
Explore examples of residential floor plans for different plot sizes and home requirements.
Residential 2D Floor Plan
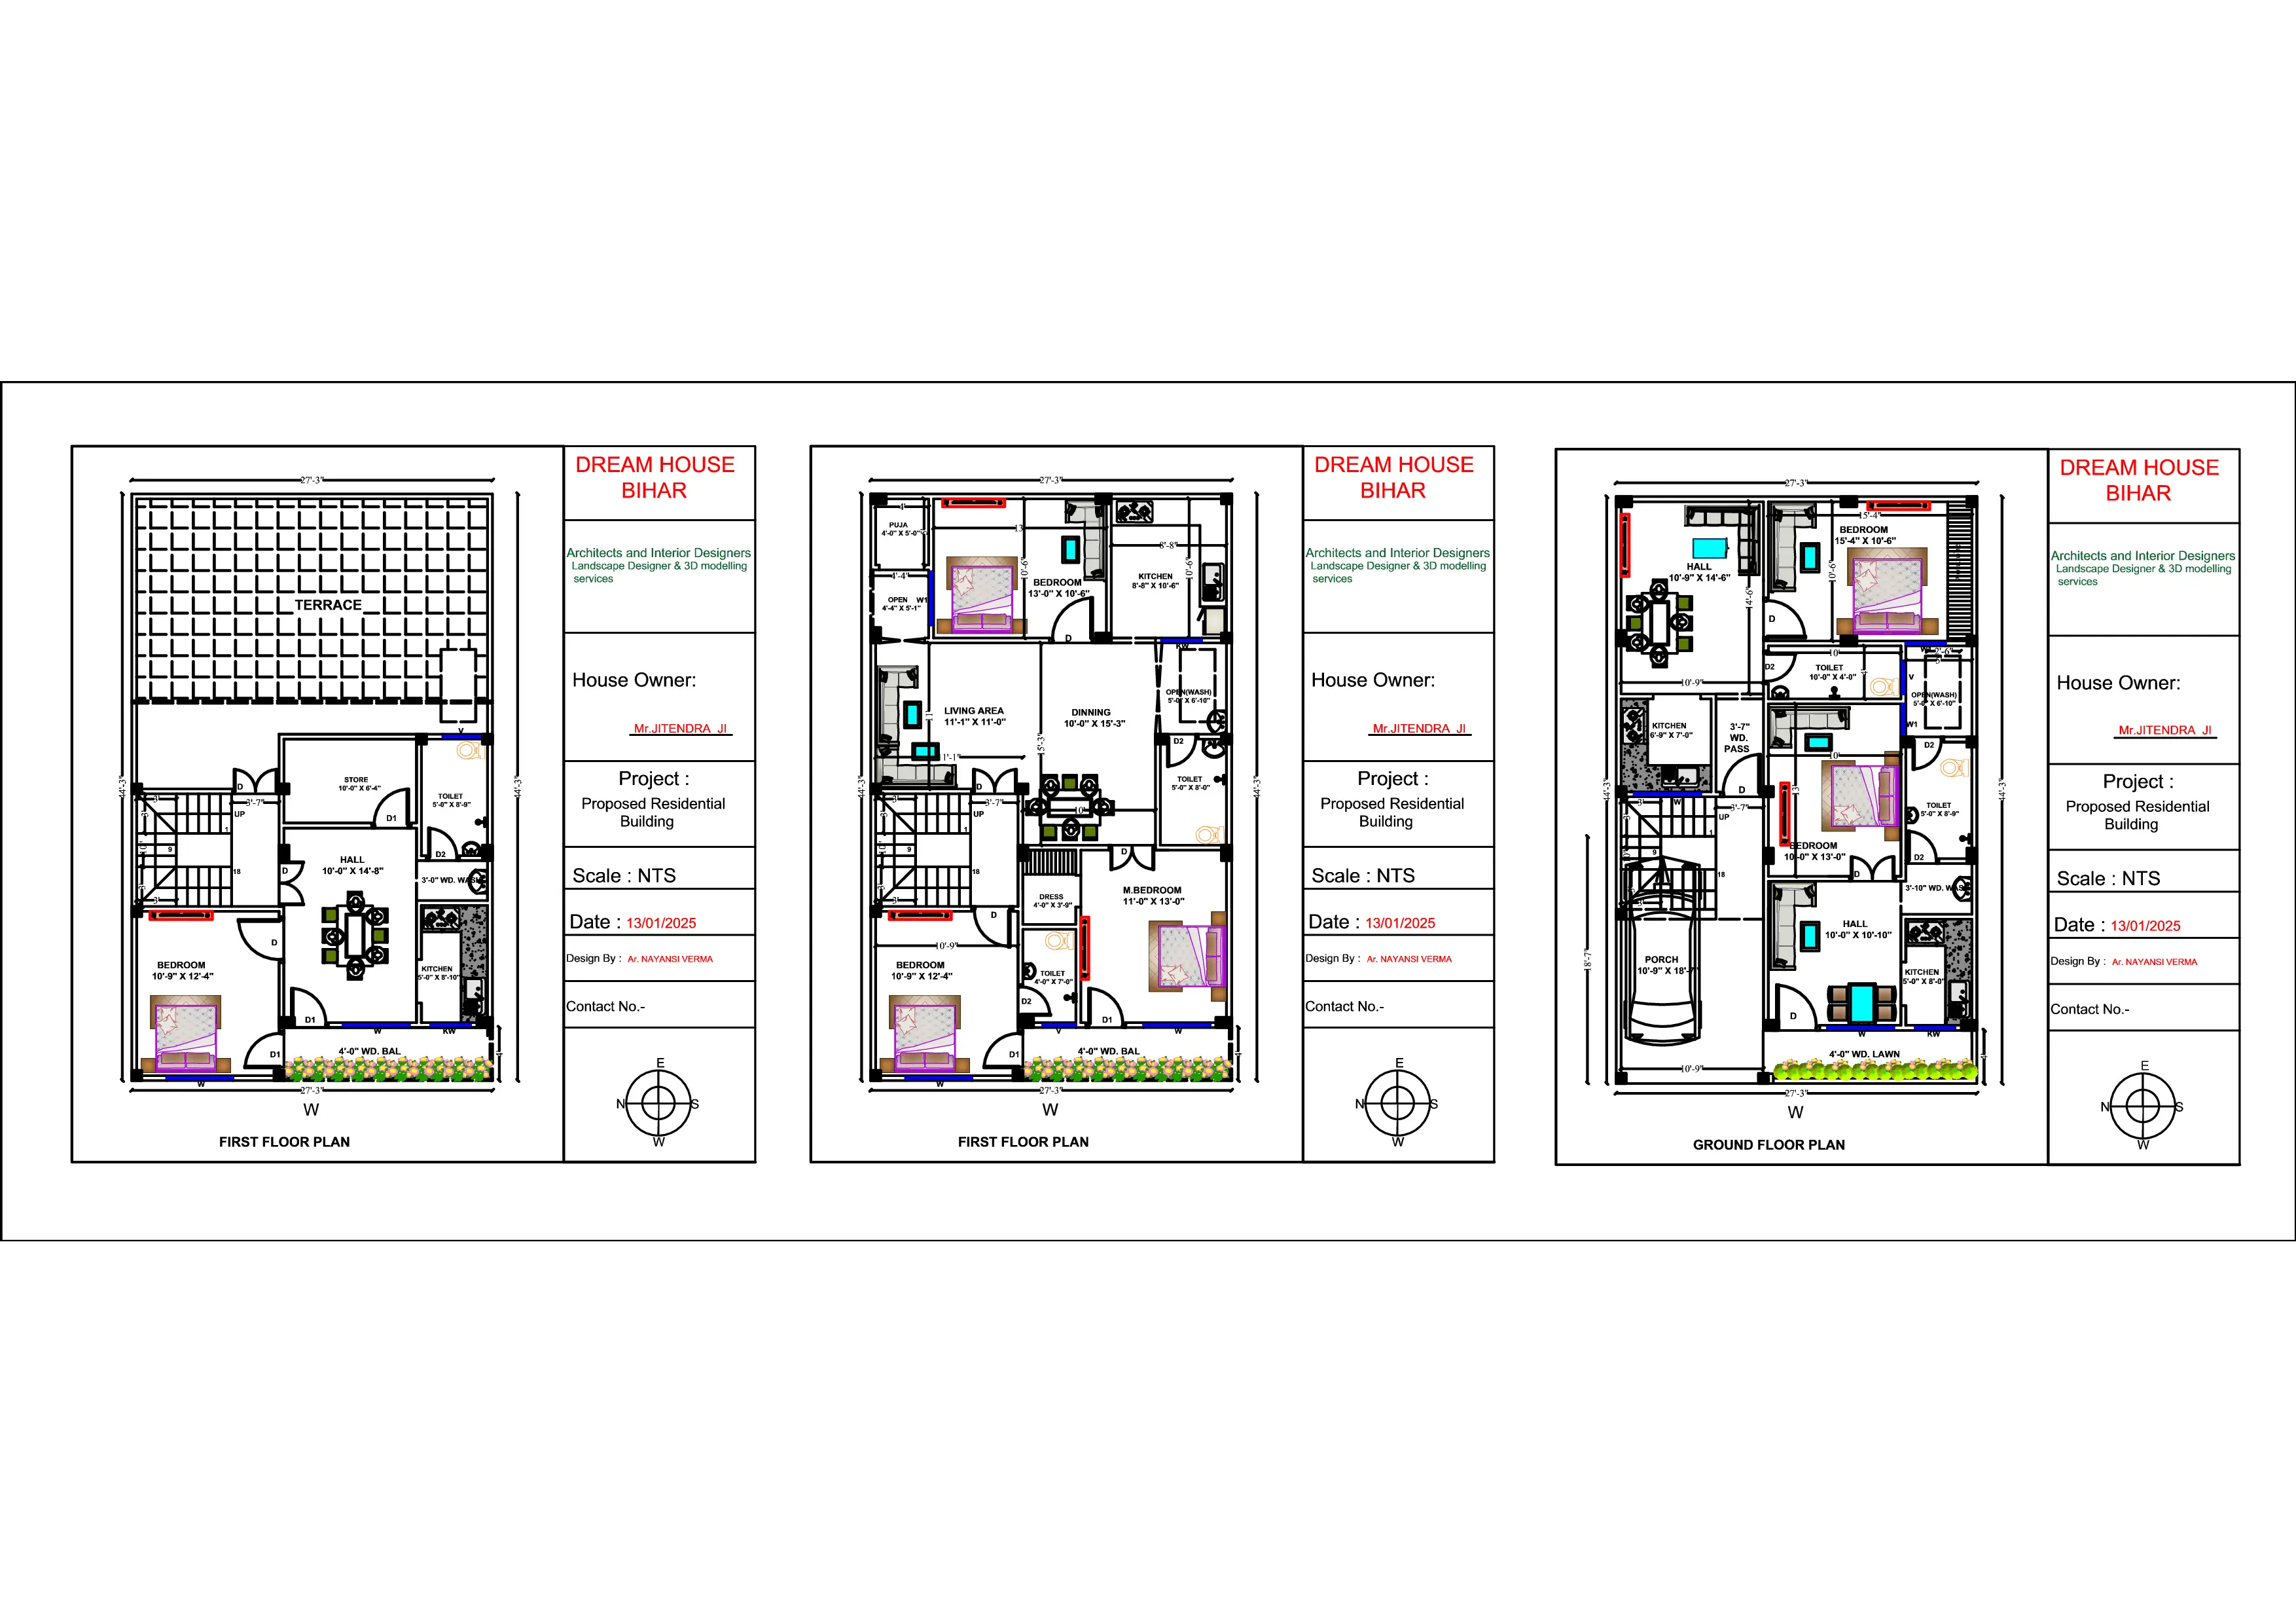
Residential 2D Floor Plan
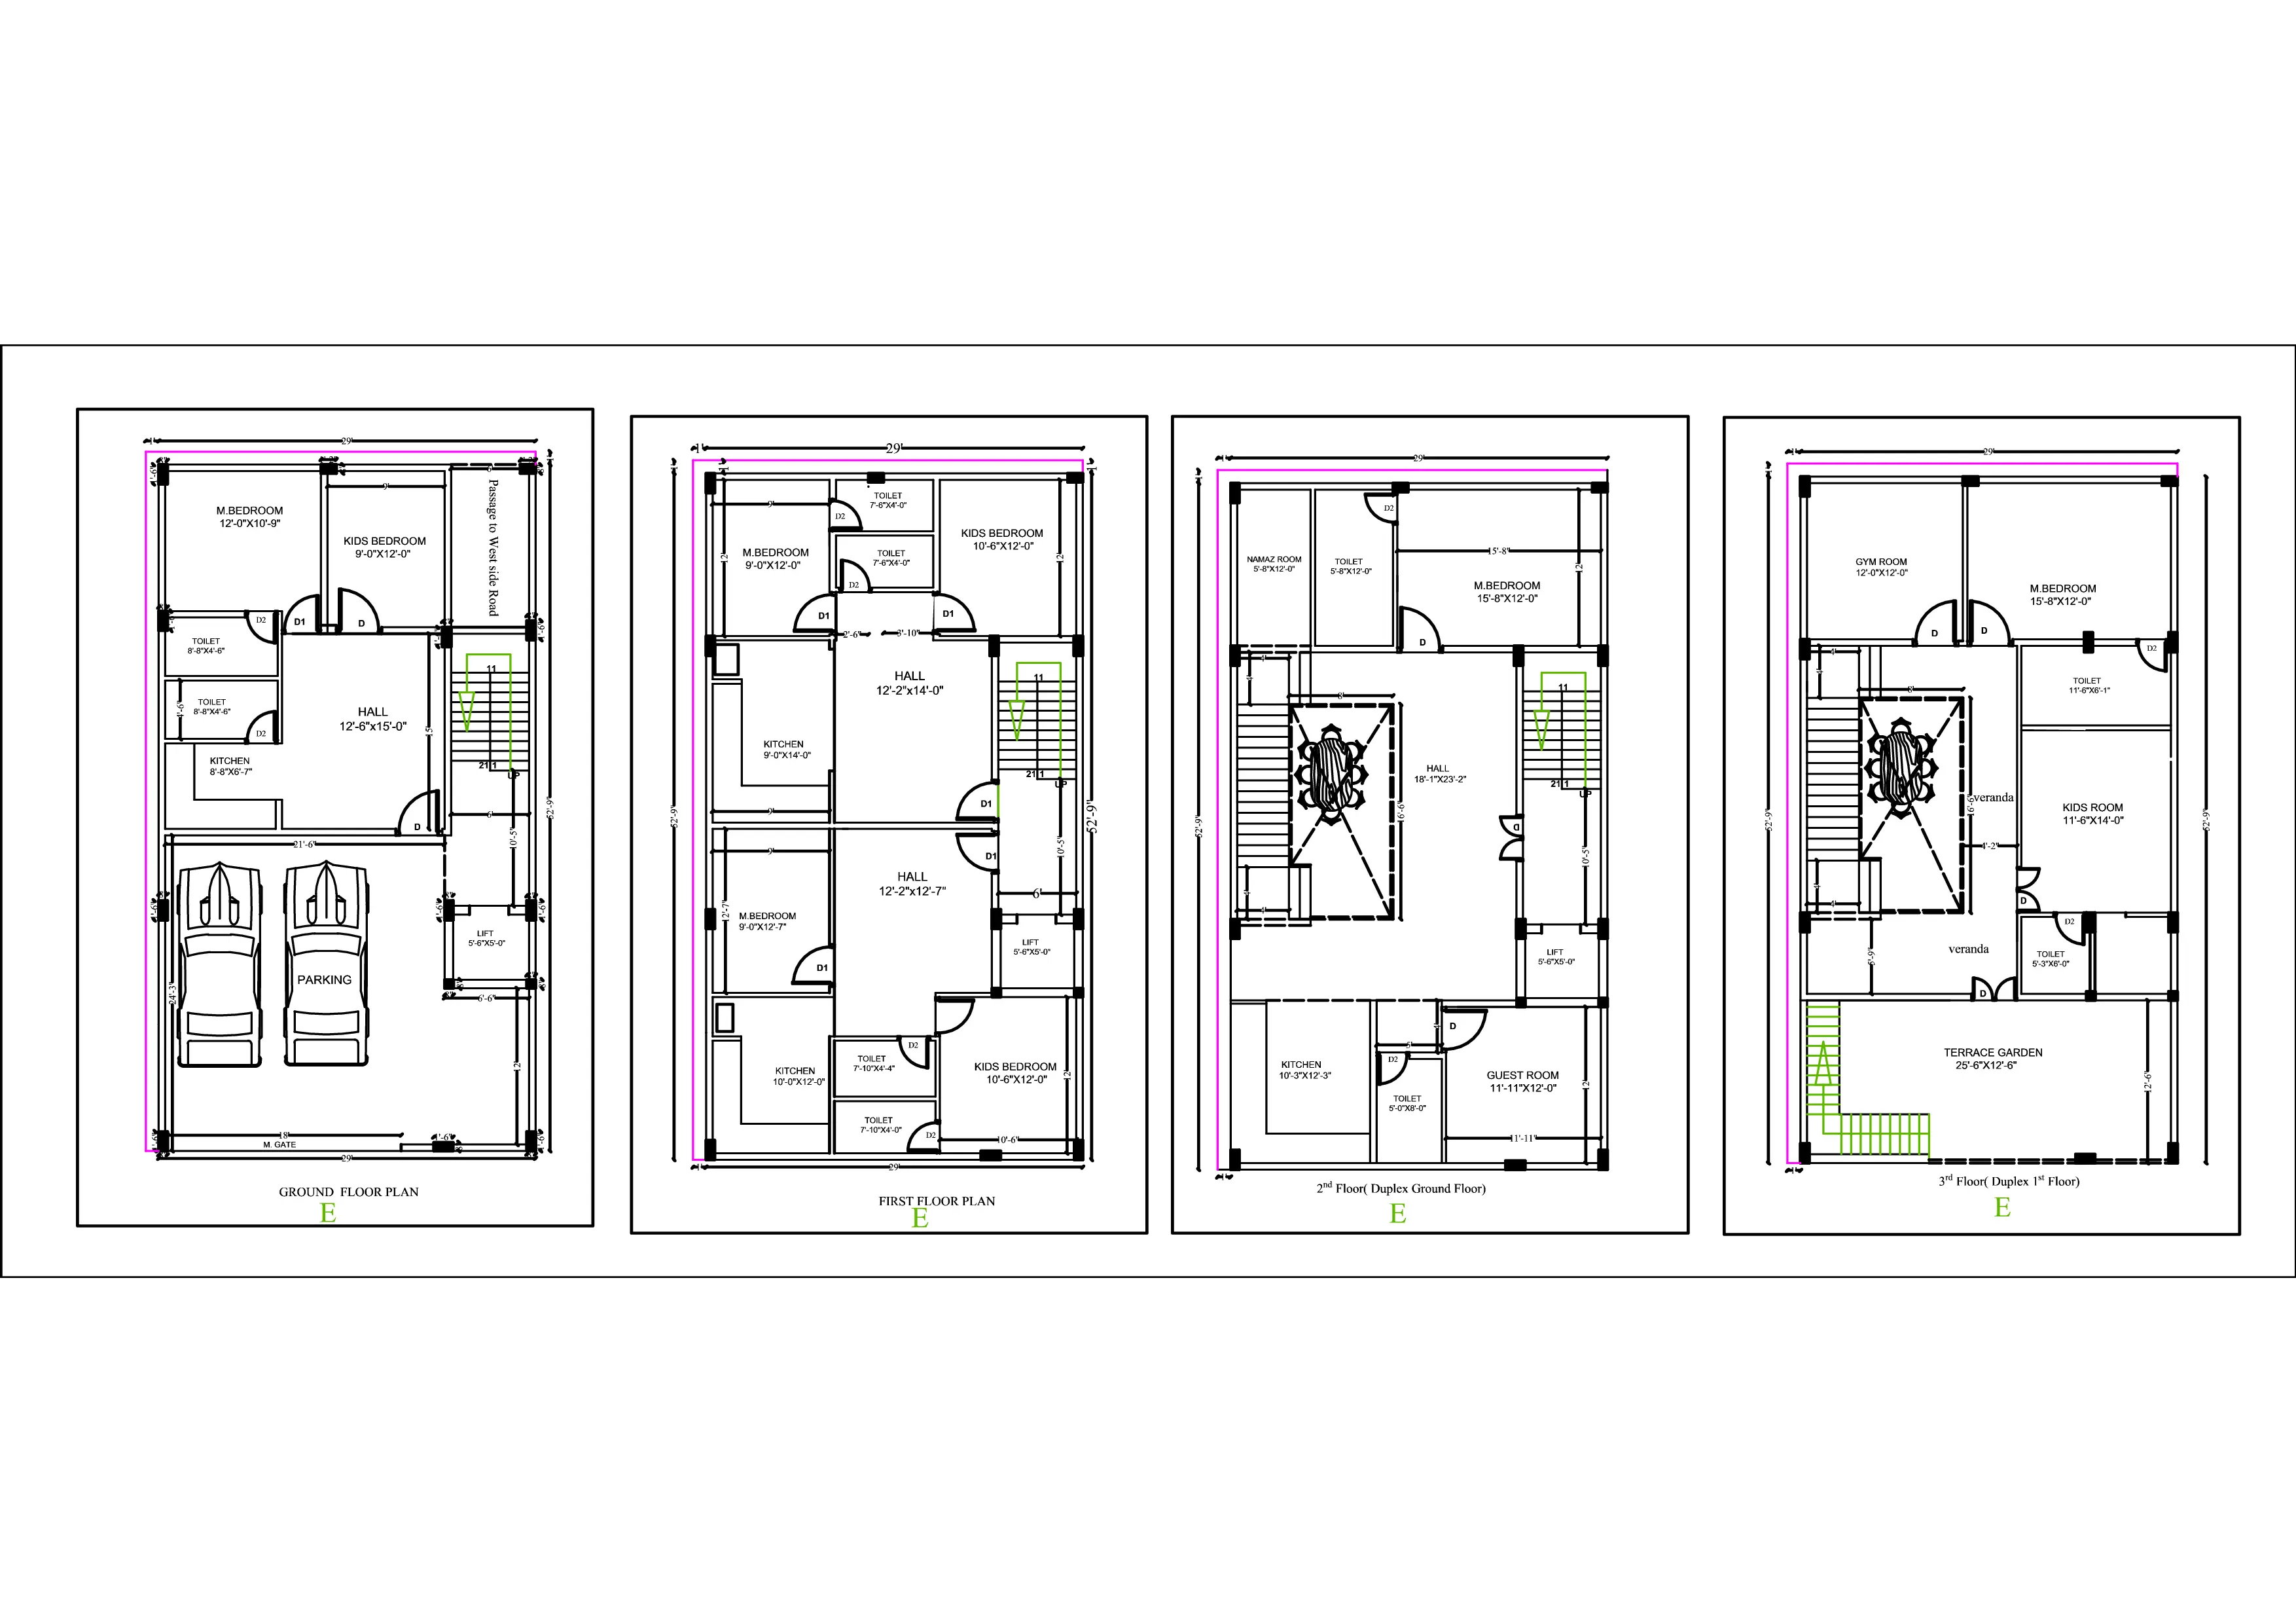
Residential 2D Floor Plan
What's Included
Your exact deliverables depend on the selected service and project requirements.
Logical arrangement of rooms and spaces based on your available area and requirements.
Plan bedrooms, living areas, kitchen, bathrooms and other required spaces.
Clear dimensions can be incorporated into the floor plan according to the project requirements.
Parking requirements can be considered when planning the available plot area.
Staircase placement can be considered for multi-floor residential layouts.
The layout can consider practical placement of openings and circulation for the home.
Plot Sizes
We can discuss residential floor-plan requirements for different plot dimensions. The final design depends on your actual site and requirements.
20 × 30
House Plan
20 × 40
House Plan
25 × 40
House Plan
30 × 40
House Plan
30 × 50
House Plan
40 × 60
House Plan
Home Configuration
Tell us how you want to use your home and we can discuss a suitable layout for your available space.
1 BHK
Floor Plan
2 BHK
Floor Plan
3 BHK
Floor Plan
4 BHK
Floor Plan
5 BHK
Floor Plan
Duplex
Floor Plan
Our Process
01
Send your plot dimensions, number of bedrooms, floors, parking requirements and other preferences.
02
Our team understands your requirements and discusses the appropriate planning approach.
03
The residential layout is developed around your requirements and available space.
04
Review the proposed layout and communicate feedback according to your selected service.
05
The final deliverable is prepared according to the agreed scope of the project.
Pricing
The cost of a floor plan can depend on the plot size, complexity, number of floors, requirements and selected deliverables.
Why Dream Homes Bihar
Your floor plan is an important part of the home-design process. We focus on understanding your requirements before planning the layout.
FAQ
A 2D floor plan is a top-view architectural drawing that shows the arrangement of rooms and spaces within a home, including walls, doors, windows, rooms, bathrooms, kitchen, staircase and other planned areas.
Yes. A residential floor plan can be planned around your plot dimensions and your requirements, subject to the information and requirements provided for the project.
Yes. We can plan residential layouts for different configurations such as 2BHK, 3BHK and 4BHK, depending on the plot size and project requirements.
Yes. 30x40 is one of the common residential plot sizes. The final layout depends on your requirements, site conditions and applicable planning considerations.
Yes, parking can be considered as part of the space-planning requirements where the available plot area permits it.
Revision availability depends on the selected service or package. Please discuss your requirements and revision expectations with our team before starting the project.
The timeline depends on the complexity of the project, plot size, requirements and revision process. Contact Dream Homes Bihar with your requirements for an estimated timeline.
Share your plot dimensions, preferred number of bedrooms, floors, parking requirements and other important requirements with our team. We can then discuss the appropriate design service for your project.
Start Your Project
Share your plot dimensions and requirements with Dream Homes Bihar and discuss your custom 2D floor plan.