Design Spaces That
Tell Your Story
Save up to 40% on designer commissions. Get bespoke 2D space planning layouts, photo-realistic 3D walkthrough renderings, and premium shopping guides online.
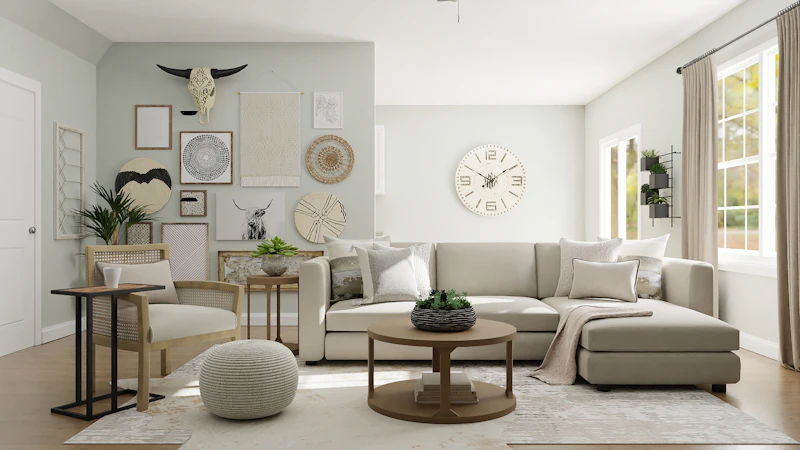
Japandi Living Room
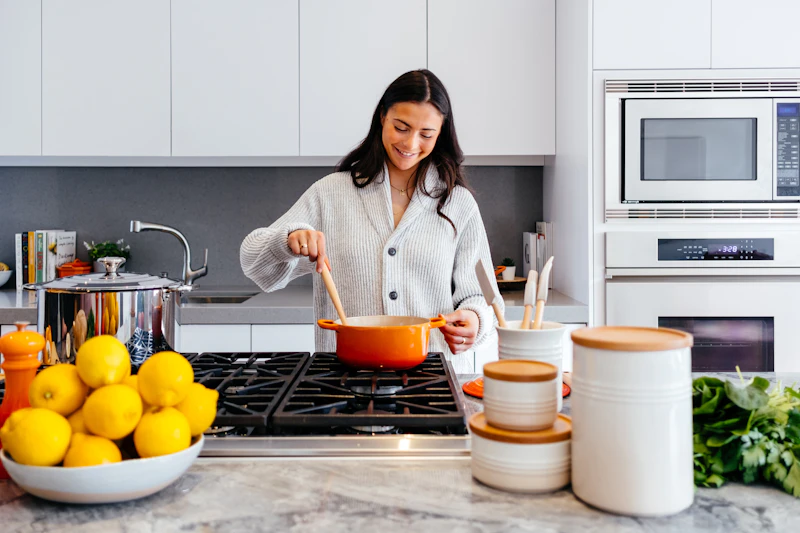
Modern Minimalist Kitchen

Biophilic Master Bedroom

Sleek Modular Wardrobe

Luxury Dining Suite
Japandi Living Room
Modern Minimalist Kitchen
Biophilic Master Bedroom
Sleek Modular Wardrobe
Luxury Dining Suite
0+
Rooms Designed
0%
Execution Accuracy
0
Style Specialties
0.9★
Google Rating
2D Spatial Plans vs 3D Walkthroughs
Optimize dimensions first, then step inside your future home virtually.
2D Space Layout
Crucial foundational blueprints mapping functional spatial usage, optimal clearances, furniture dimensions, plumbing zones, and wiring plans.
- Detailed Ergonomic Spacing
- Electrical & Lighting Points
- Accurate Wall Partition Alignments
- True-to-Scale Layout Drawing
Plumbers, Electricians, and Carpentry Layouts.
3D Immersive Design
Your entire room modeled with accurate material rendering, custom laminate finishes, realistic fabric draping, wood textures, and ambient shadow simulations.
- Laminate, Paint & Fabric Mapping
- Lighting Intensity Scenarios
- Custom Wardrobe & Modular Unit Finishes
- Multi-Angle High-Res Views
Complete design conceptualization, color finalization, and material procurement.
Flat-Rate Interior Services
Skip percentage commissions. Pay an upfront, transparent cost based on your design needs.
Bespoke 2D Layout Plan
Scale drawings for perfect space utility.
- Floor & Furniture Placement Layout
- Electrical, Light & Switch Points Mapping
- Ceiling Outline & Height Measurements
- Realistic Color Matching
- Material Procurement BOQ
Premium 3D Visualizer
Walk through your custom interiors in full 4K.
- Entire 2D Layout Plan Package Included
- Photo-Realistic 3D Interior Views (3 Angles)
- Color, Texture, Wallpaper & Laminate Guide
- Custom Carpentry Designs (TV Unit, Wardrobe)
- Detailed Shopping List & BOQ Specifications
Aesthetics We Specialize In
Explore signature interior styles tailored to match your personal vibe.

Japandi
The perfect fusion of Japanese simplicity and Scandinavian warmth.

Modern Luxury
Rich textures, metallic accents, and bespoke lighting layouts.

Minimalist
Decluttered spaces prioritizing functional beauty and clean lines.

Bohemian Chic
Warm earthy tones, natural fibers, and vibrant plants.
How We Work Together
Step-by-step virtual design workflow optimized for fast and stress-free delivery.
Virtual Consultation
Discuss your lifestyle, floor plan, and design aspirations with our interior stylists.
Space Planning (2D)
We map out high-efficiency furniture layouts and circulation paths for your spaces.
3D Photorealistic Visuals
See your actual materials, custom cabinetry, paints, and ambient lights in 4K renders.
BOQ & Styling Guide
Receive a comprehensive shopping list of furniture, fixtures, paint codes, and modular specs.
Loved By Homeowners
"They turned our compact apartment into a spacious Scandinavian haven. The 3D renders were so realistic that execution was completely stress-free!"
Meera Nair
3BHK Owner, BangaloreExpert Interior Stylists
Consult immediately with our team over WhatsApp for advice on materials and pricing.


Frequently Asked Questions
Have queries about styling, modular layouts, or execution plans? We've got answers.